The Old & the New
Blending a New Structure with Historic Neighborhood in Seattle, Washington
by Robert J. Struble, Director of Brand & Innovation, Vitro Architectural Glass
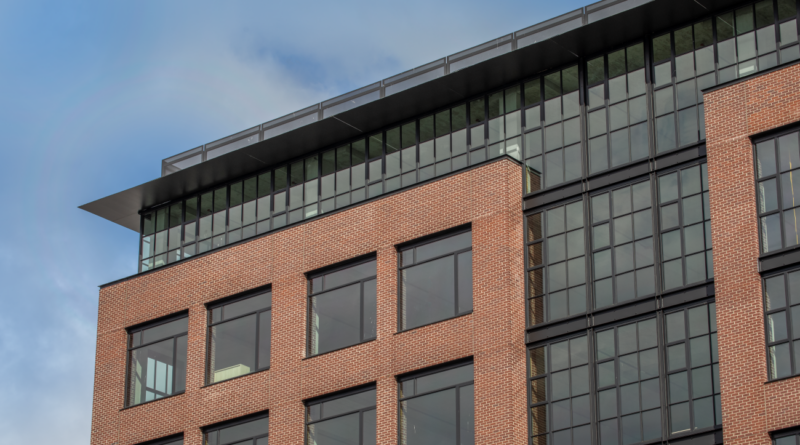
Honoring the fabric of Seattle, Washington’s, oldest historical neighborhood Pioneer Square, The Jack is a modern heritage building that wraps seven stories of creative office space and ground-level retail with a carefully curated blend of red brick, curtainwall, and steel window units.
“On the waterfront side, the brick is extruded into two distinct sections with different window styles,” said Tom Kundig, FAIA, RIBA, Owner and Principal of the Seattle-based architecture firm, Olson Kundig. “This helps the building to read as separate masses while further blending into its context. Between the two masses, recessed glazing marks the entrances while steel windows reference the area’s historic industrial buildings.”
In searching for the perfect combination of building materials and styles to create a striking exterior while honoring the district’s storied past, the design team tested countless samples and building mockups, and constructed full-scale, two-story brick façades.
“That hands-on process led us to an unexpected strategy: flipping a tumbled brick and using its backside as the building’s exterior face,” said Kundig. Seeking crystal clear views of Elliot Bay, maximizing daylight throughout the building’s deep floorplate, and transporting the natural tones of the sky and water to the interior, the architects wanted a neutral glazing color. Based on a strong recommendation from the team’s consultant, Solarban® 72 Acuity® glass by Vitro® Architectural Glass was selected.
The triple-silver-coated low-e glass delivers the required neutral appearance with visible light transmittance of 67% and a solar heat gain coefficient of 0.28. To strike the right blend of modernism and historical preservation, the architects thoughtfully designed four different window types.
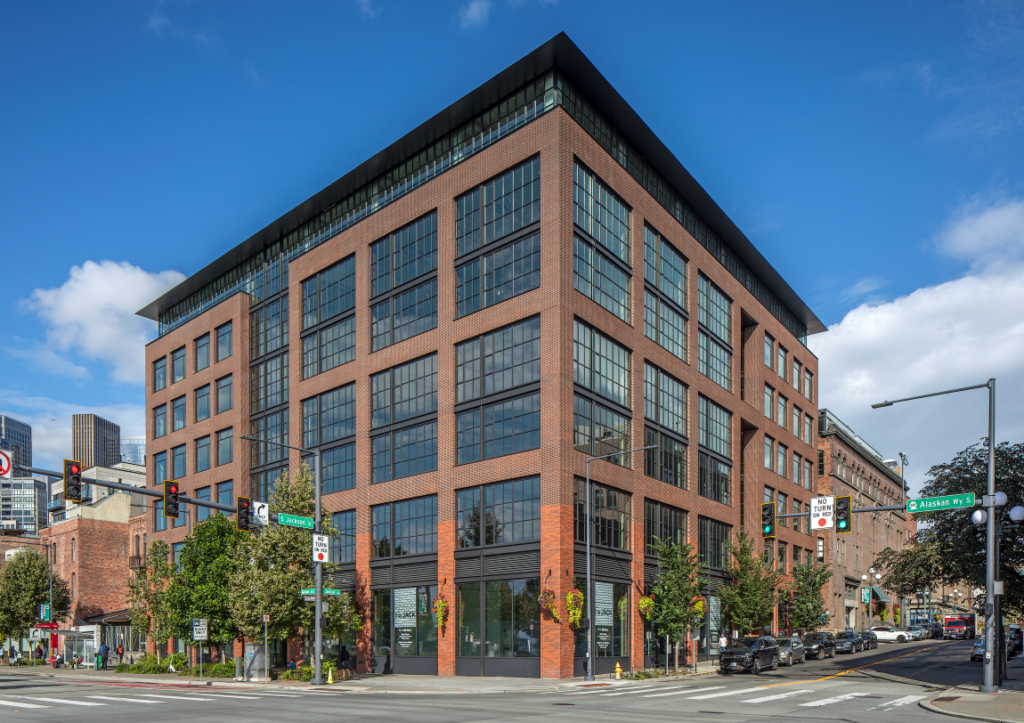
The first, large warehouse-style windows with divided lites span across the floors, marking the entrances and breaking up the building’s scale into brick pavilions. On the seventh floor, the windows form a glazed crown which works to visually lower the building’s height. “On the north side, sloped glazing from the second floor to the penthouse brings in light, opens up waterfront views, and creates a lantern-like glow at night,” said Kundig.
The second window type is squared punched openings with mullion patterns. The architects placed these openings by the corner pavilion to give the exterior a clear, human scale. On the street level, large-paned curtain wall units create a transparent base and help activate the retail spaces. The fourth fenestration strategy is oversized simulated double-hung windows that mimic the alley appearances of historic Pioneer Square. The colors and textures of the brick siding were also designed to pay homage to the neighborhood.
“The Washington Trust for Historic Preservation recognized The Jack as a successful integration of new architecture into a historic district and acknowledged our effort to keep the neighborhood’s character intact,” said Kundig. The designers aligned the window modules with the brick coursing so the full bricks could connect with the window units. Because the windows are recessed, the bricks were designed to return at the jambs to create deeper shadow lines.
Targeting LEED® Gold certification, the building features a 16,000 sq.ft. green roof arranged into multiple glass pavilions surrounding a central green roof. Now The Jack proudly stands as a stunning blend of modernity and heritage, a look that was carefully crafted by the architects at Olson Kundig alongside the perfect windows from Vitro Architectural Glass.