An Architect’s Perspective on Attic Ventilation
Is Proper Airflow Through the Attic Always Part of the Design?
by Paul Scelsi, Marketing Communications Manager, AirVent
The house looks stunning, it has a very attractive design. Fast forward two-plus decades and the local roofing contractor is on the scene hired to replace the aged-out or storm-damaged roof. The contractor wonders privately, “How am I supposed to provide attic ventilation for this roof? Why was the roof designed this way?”
In a recent episode of the Airing it Out with AirVent podcast, we sat down with architect Christine Simcox, Littleton, Colorado, for her perspective on balancing house design or fashion with form and function specific to proper attic ventilation. Simcox specializes in residential construction in the Denver Metro area.

“I would love to say that attic ventilation is part of an architect’s design at the start, but I don’t think it is,” Simcox said. “I was even thinking of what I do. I have so many different things in line first to get the general design done. I know attic ventilation will be addressed further along in the design process, but not at the start.”
The key is, Simcox will get to it. She doesn’t allow an architectural design to get too far down the line in which proper attic ventilation cannot be easily implemented. “I recognize how important attic ventilation is, and I actually think many jurisdictions are catching up to that as well because I’m being asked to explain the attic ventilation in my projects up front,” Simcox said.
Roofing Contractors are Frustrated
Some architectural projects move forward phase-by-phase through completion and the practicality of providing proper attic intake and exhaust ventilation was not factored in. It may not be a problem now. It may not be a problem tomorrow. But at some point down the road when the original roof needs replacement for whatever reason, a roofing contractor will be asked to solve the puzzle, a puzzle the contractor had no part in creating.
“I can completely understand the frustration of the roofing contractor. I can sympathize with roofing contractors because I think the same way on some of my remodel projects. I think to myself, ‘What was the architect thinking about this?’ ”
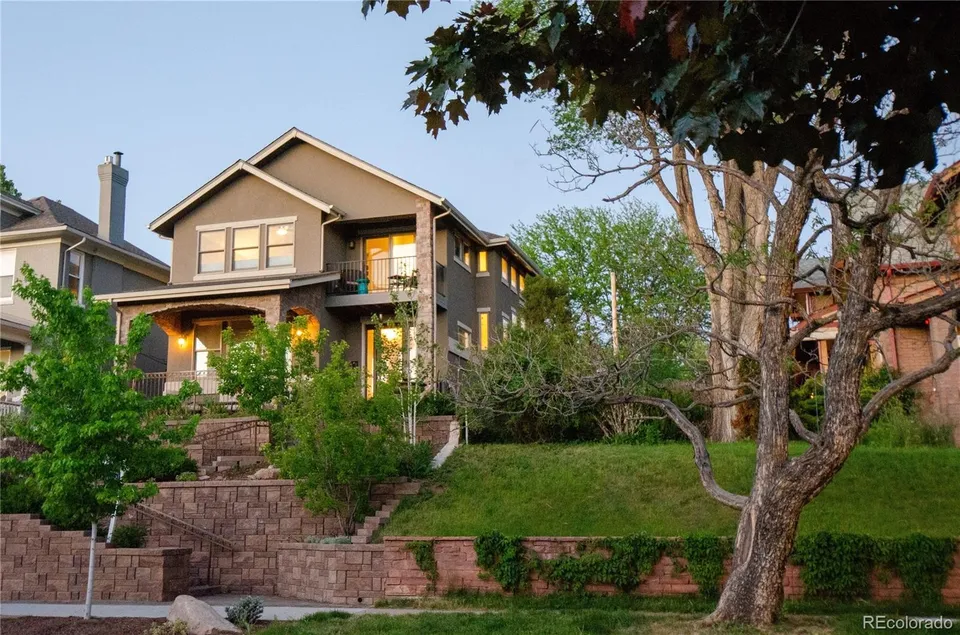
Simcox said the architect should eventually step in and bring up attic ventilation if the client does not. The project should not reach completion without attic ventilation considered and implemented. “There’s so much focus on energy efficiency, which proper attic ventilation contributes to. So when I bring up attic ventilation to a client who has not yet considered it, the client agrees with me,” Simcox said. “I’ll also point to building code requirements for proper attic ventilation.”
An informed homeowner client can go a long way to ensure proper attic ventilation is part of the architectural design, said Simcox. It does not have to be the architect who brings it up. Many homeowners do their own research to understand how proper attic ventilation can help fight heat buildup, moisture buildup, and ice dams. Overlooking attic ventilation up front can have long-term consequences.
Think of the Family Living Inside
“I try to always think about the family that will be living in my design as well as possible future families years from now. You don’t want a roofing contractor pointing out that mold has developed in the attic due to excessive moisture or that the roof is showing signs of premature aging,” Simcox said. She appreciates roofing contractors who inherit less-than-ideal architectural designs. “I think any homeowner would appreciate a roofing contractor who is explaining that attic ventilation was initially overlooked in the original design but now is focused on creating attic ventilation as best as possible given the hand they’ve been dealt.”
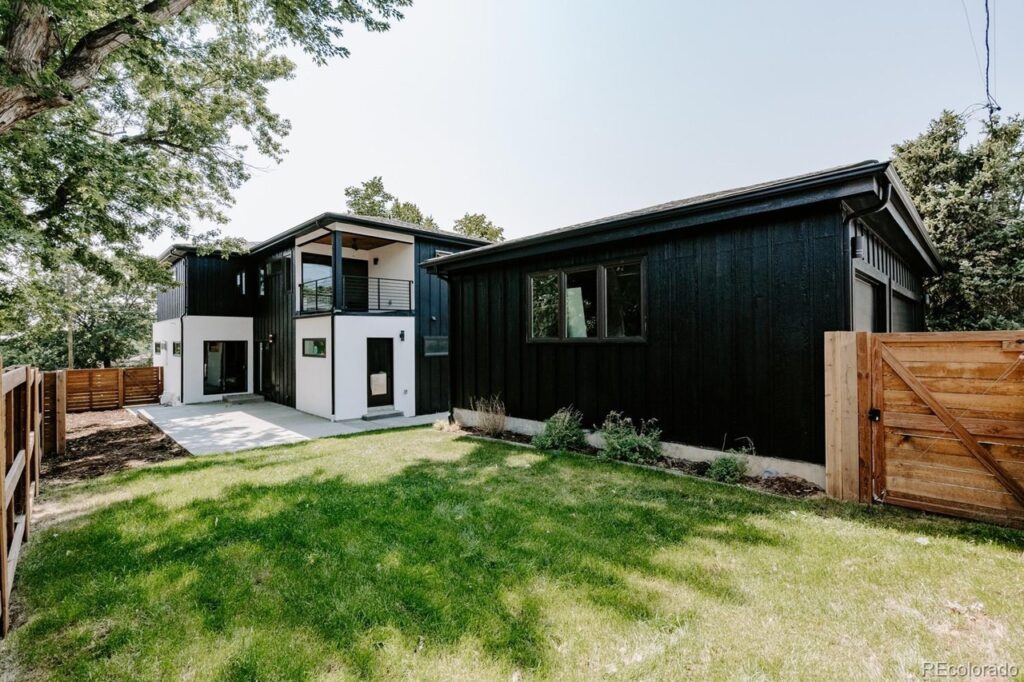
Simcox likes simple. “I’ve always been taught the simpler you design it the better it will be,” she said. “The roof will perform better, it will be easier to maintain, never mind attic ventilation, just in terms of leaks. Plus there’s the cost savings in designing a simple construction.” However, simple does not have to sacrifice good looks. It can be both simple and stunning, Simcox said, with attic ventilation included up front.
“I always think as an architect, especially in residential construction, it’s really important that we’re listening to the client and making sure they are getting what they want,” Simcox said. “Afterall, they’re the ones that will be living in the house. Not us. So I always try to listen to the client first. Then I refer to building code. Code is very important. After that, I try to explain how the house will perform and what it needs to perform at its best. That includes attic ventilation.”